Product Description
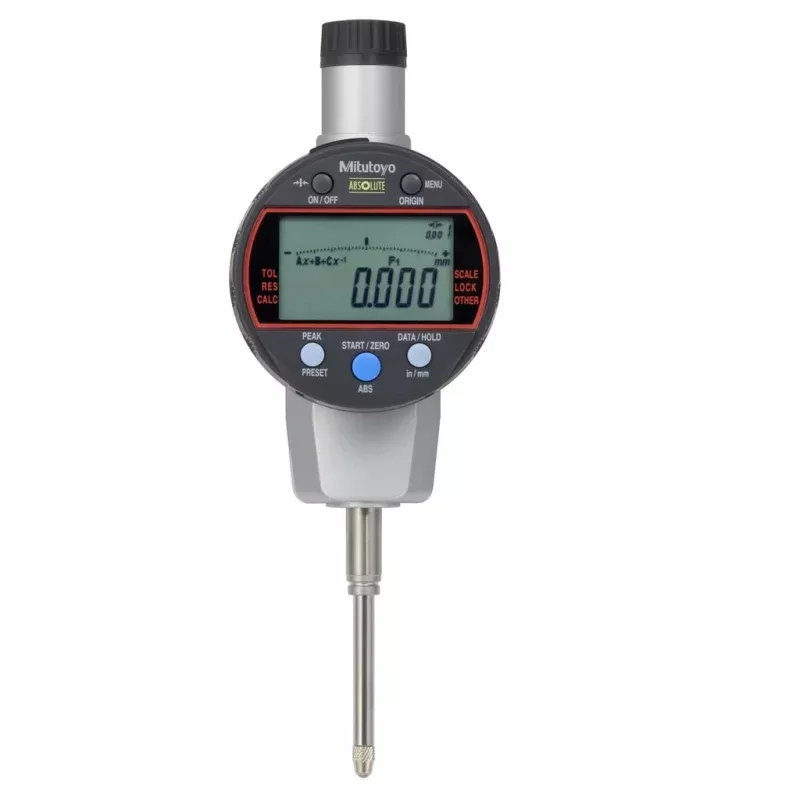
The MITUTOYO 543-597B-10 is an electronic drop indicator designed for dimensional measurement in precision metrology and quality-control applications. It features an LCD display with a resolution of 0.00005 inch (0.0005 mm) and an accuracy of 0.003 mm, making it suitable for high-precision surface, runout, and concentricity checks. The measuring range spans from 0 to 2 inches (0 to 50.80 mm). The indicator uses a flat back and a straight connection type, and is powered by an included silver oxide battery. It is installed and used by machinists, quality technicians, and tool-and-die professionals on surface plates, magnetic bases, and precision fixtures.
This drop indicator is suited for use in machine shops, manufacturing facilities, and inspection departments requiring reliable electronic measurement. Its straight connection and flat back make it compatible with standard AGD Group 2 indicator holders and magnetic base setups. The measuring force ranges from 0 to 2.3 N, keeping contact pressure low enough to protect delicate workpiece surfaces. Typical applications include checking shaft runout, verifying flatness, and inspecting part-to-part dimensional variation during production or incoming inspection.
Key Features
- LCD display provides clear digital readout in both inch and millimeter units
- Resolution of 0.00005 inch (0.0005 mm) for high-precision measurement tasks
- Accuracy of 0.003 mm meets ASME/ANSI/AGD standards
- Measuring range of 0 to 2 inches (0 to 50.80 mm)
- Flat back and straight connection compatible with AGD Group 2 mounting hardware
- Silver oxide battery included; no external power source required
Compatibility
Designed as an AGD Group 2 electronic drop indicator compatible with standard AGD-style indicator holders, magnetic bases, and surface plate fixtures commonly used in precision inspection setups.
Installation Notes
Installation is performed by machinists or quality technicians familiar with precision measurement equipment. Mount the indicator securely in an AGD-compatible holder or magnetic base, ensuring the contact point is perpendicular to the measured surface to avoid cosine error. Do not exceed the specified measuring force range when seating the contact point against the workpiece. Handle the contact point and spindle with care to avoid damage that could affect calibration and accuracy.
Technical Specifications
- Measuring Range: 0 to 2 inches (0 to 50.80 mm)
- Resolution: 0.00005 inch (0.0005 mm)
- Accuracy: 0.003 mm
- Measuring Force: 0 to 2.3 N
- Display Type: LCD
- Back Type: Flat
- Connection Type: Straight
- Contact Point Material: Steel
- Power Source: Battery (Silver Oxide, included)
- Dial Diameter: 59.40 mm
- AGD Group: 2
- Standards: ASME/ANSI/AGD
- Weight: 1.5 pounds
Standard Information
- Brand: MITUTOYO
- Manufacturer Part Number: 543-597B-10