Product Description
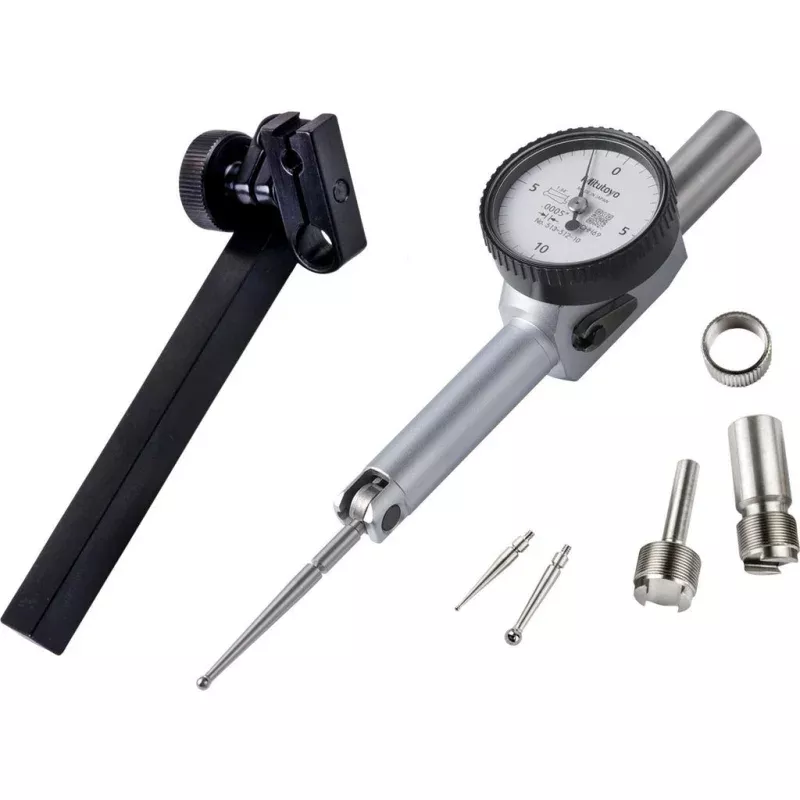
The MITUTOYO 513-512-10T is a horizontal-style dial test indicator designed for precision measurement in machining, inspection, and metrology applications. It delivers a maximum measurement range of 0.02 inches with a dial graduation and accuracy of 0.0005 inches, making it suitable for surface runout checks, part alignment, and fixture verification. The indicator features a jeweled bearing mechanism, an O-ring seal for dust and oil resistance, and a scratch-resistant, glare-free crystal face. A no-clutch structure and automatic reversal mechanism contribute to reliable, repeatable readings. Licensed machinists, tool and die makers, and quality control technicians are the primary installers and users of this instrument.
This indicator is suited for use on manual and CNC machine tools, surface plates, and inspection fixtures in both production and job-shop environments. The 0-10-0 bidirectional white dial with a 33 mm dial diameter allows straightforward reading from either direction of stylus travel. The dovetail mount provides secure attachment to standard indicator holders and magnetic bases. Two carbide-tipped contact points are included, along with a holding rod, inch holding bar, stem, and swivel clamp, giving the technician flexibility across a variety of setup configurations. The 220-degree contact point swivel angle accommodates hard-to-reach measurement locations.
Key Features
- 0.02 inch maximum measurement range with 0.0005 inch graduation and accuracy
- Jeweled bearing for smooth, long-service stylus movement
- O-ring seal and dust- and oil-proof construction for shop-floor durability
- No-clutch structure with automatic reversal for reliable bidirectional measurement
- 220-degree contact point swivel angle for versatile probe positioning
- Includes two carbide-tipped contact points plus holding rod, bar, stem, and swivel clamp
Compatibility
Designed for use with standard dovetail-mount indicator holders, magnetic base arms, and universal indicator fixtures common in precision machining and quality inspection setups.
Installation Notes
Installation is performed by machinists or quality technicians using a compatible dovetail holder or magnetic base. Secure the dovetail mount clamp firmly before zeroing the indicator to prevent slippage during measurement. Power down or de-energize any CNC or automated equipment before mounting indicators on spindles or moving fixtures. Avoid overtightening the stem clamp, as excessive clamping force can affect indicator accuracy and bearing longevity.
Technical Specifications
- Maximum Measurement Range: 0.02 inches
- Dial Reading: 0-10-0
- Accuracy: 0.0005 inches
- Dial Graduation: 0.0005 inches
- Range Per Revolution: 0.02 inches
- Bearing Type: Jeweled
- Dial Diameter: 33 mm
- Dial Color: White
- Mount Type: Dovetail
- Style: Horizontal
- Contact Point Swivel Angle: 220 degrees
- Contact Point Length: 1.5 inches
- Ball Diameter: 0.04 inches
- Number of Contact Points Included: 2
- Calibrated: No
- Weight: 5 pounds
Standard Information
- Brand: MITUTOYO
- Manufacturer Part Number: 513-512-10T

![[D-Arg1,D-Trp7,9,Leu11]-Substance P [Spantide]](https://www.goodpoolzoneus.com/wp-content/uploads/2026/09/d-arg1-d-trp7-9-leu11-substance-p-spantide.webp)