Product Description
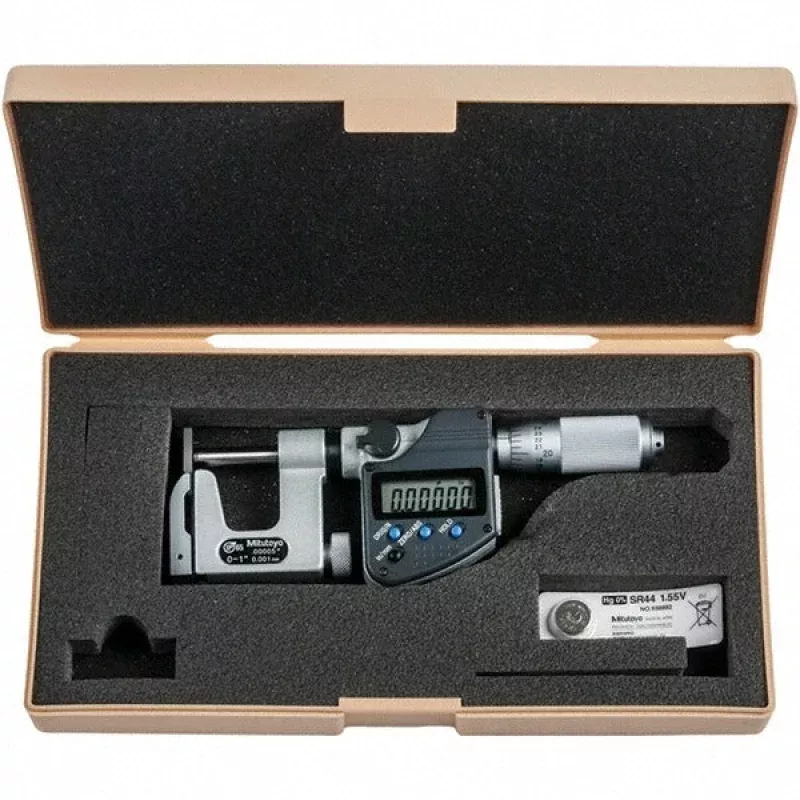
The MITUTOYO 317-351-30 is an electronic outside micrometer designed for high-precision dimensional measurement in manufacturing, machining, and inspection environments. It delivers a resolution of 0.000050 inches and an accuracy of 0.000200 inches, making it suitable for tight-tolerance work where manual interpolation is not acceptable. The measuring faces are carbide-tipped for wear resistance during repeated use. An IP65 rating protects the instrument against dust ingress and low-pressure water jets, supporting use in typical shop-floor conditions. A friction thimble provides consistent measuring force to reduce operator-to-operator variation. Metrology technicians, machinists, and quality control inspectors are the primary users.
This micrometer is used in precision measurement applications across metalworking, tool-and-die, aerospace component inspection, and general manufacturing quality control. It handles outside measurements up to 1 inch and features an interchangeable anvil design with a deep frame configuration, giving it a throat depth of 1.0400 inches. The digital readout eliminates analog interpolation error, which is a common source of measurement variation in high-volume inspection workflows. A plastic carrying case is included for storage and transport between workstations or job sites.
Key Features
- Resolution of 0.000050 inches for fine-tolerance dimensional checks
- Accuracy of 0.000200 inches, TVR Certified
- Carbide-tipped measuring faces resist wear during repeated contact
- IP65 rated protected against dust and direct water spray
- Friction thimble delivers repeatable measuring force across operators
- Deep frame design with 1.0400-inch throat depth accommodates larger workpieces
- Includes SR44 battery and plastic carrying case
Compatibility
Designed as an OEM-style electronic outside micrometer with an interchangeable anvil for outside measurement ranges up to 1 inch in standard precision metrology applications.
Installation Notes
Electronic micrometers are calibrated instruments and should be handled and stored according to the manufacturer documentation included with the unit. Before use, verify zero setting against a known standard and confirm the battery is seated correctly in the SR44 battery compartment. Avoid dropping or subjecting the instrument to shock, which can affect calibration. Calibration checks should be performed at regular intervals per your facility quality management procedures.
Technical Specifications
- Maximum Measurement: 1.0000 inches
- Resolution: 0.000050 inches
- Accuracy: 0.000200 inches
- Throat Depth: 1.0400 inches
- Measuring Face Material: Carbide Tipped
- Thimble Type: Friction
- Finish: Enamel
- IP Rating: IP65
- Micrometer Type: Interchangeable Anvil
- Rotating Spindle: Yes
- Battery: SR44 (1 included)
- Includes: Plastic Case
- Certification: TVR Certified
- Weight: 1.15 pounds
- UNSPSC Code: 41111601
Standard Information
- Brand: MITUTOYO
- Manufacturer Part Number: 317-351-30