Product Description
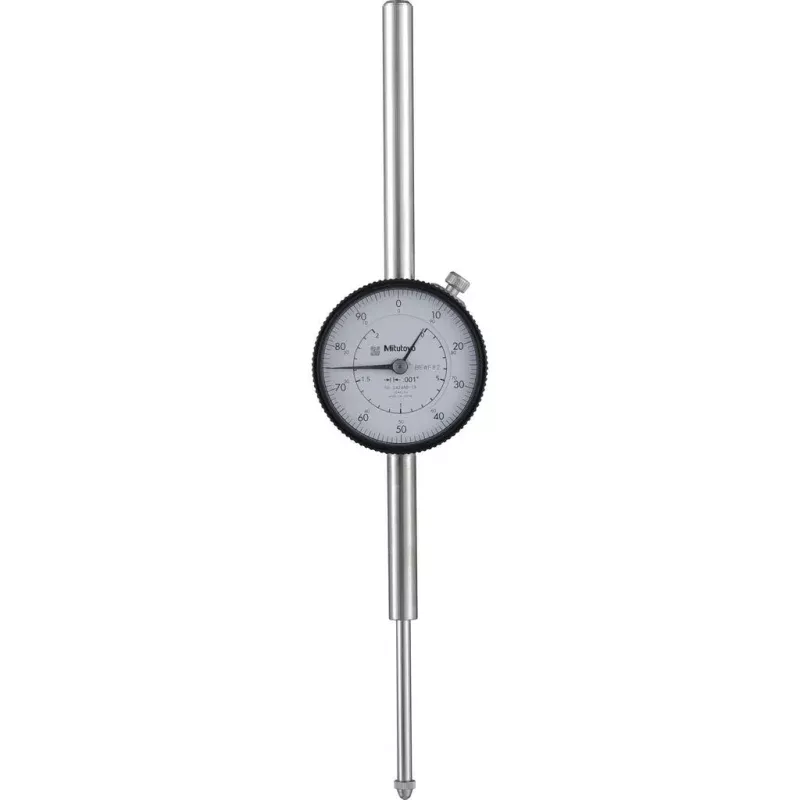
The MITUTOYO 2424AB-19 is a plunger-style dial drop indicator designed for precision dimensional measurement in industrial and shop-floor applications. It delivers a measurement range of 0 to 2 inches with a dial graduation of 0.001 inches and an accuracy of plus or minus 0.003 inches. The dial reads 0 to 100 with a range of 0.1 inches per revolution, giving users a clear, repeatable readout for surface variation, runout, and part inspection tasks. A jeweled bearing mechanism supports smooth, consistent spindle movement under repeated cycling. The flat back and clamp-on base mount make it straightforward to position in standard indicator holders and magnetic-base setups.
This indicator is suited for use in machine shops, tool rooms, and quality control environments where reliable plunger-style measurement is required. It fits standard clamping setups and is appropriate for inspection of machined parts, fixture alignment, and surface comparison work. Technicians and machinists who need a dependable 2-inch-range plunger indicator with jeweled bearing precision will find this unit well-matched to bench and in-machine measurement tasks.
Key Features
- 0 to 2 inch measurement range with 0.001 inch dial graduation
- Accuracy of plus or minus 0.003 inches
- Plunger-style indicator with jeweled bearing for smooth, repeatable spindle travel
- 0.1 inches of travel per revolution with 0-100 dial reading
- Flat back construction with clamp-on base mount compatibility
- Minimum measuring force of 2.5 N for low-force contact applications
Compatibility
Designed as an OEM-style plunger dial indicator for use with standard clamp-on indicator holders and magnetic base arms accepting flat-back plunger indicators in the 0 to 2 inch measurement range.
Installation Notes
Installation is typically performed by machinists or metrologists using a standard magnetic base or indicator holder with a clamp-on mount. Ensure the clamp is seated firmly against the flat back before tightening to avoid misalignment. The spindle axis should be aligned as closely as possible to the direction of measurement to minimize cosine error. Handle the jeweled bearing mechanism with care and avoid impact or side-loading the spindle during setup.
Technical Specifications
- Measurement Range: 0 to 2 inches
- Dial Graduation: 0.001 inches
- Accuracy: plus or minus 0.003 inches
- Dial Reading: 0-100
- Range Per Revolution: 0.1 inches
- Indicator Style: Plunger
- Bearing Type: Jeweled
- Back Type: Flat
- Base Mount Type: Clamp-on
- Minimum Measuring Force: 2.5 N
- Package Dimensions: 12.5 x 4.5 x 3.5 inches
- Weight: 1 pound
- UNSPSC Code: 41111630
Standard Information
- Brand: MITUTOYO
- Manufacturer Part Number: 2424AB-19