Product Description
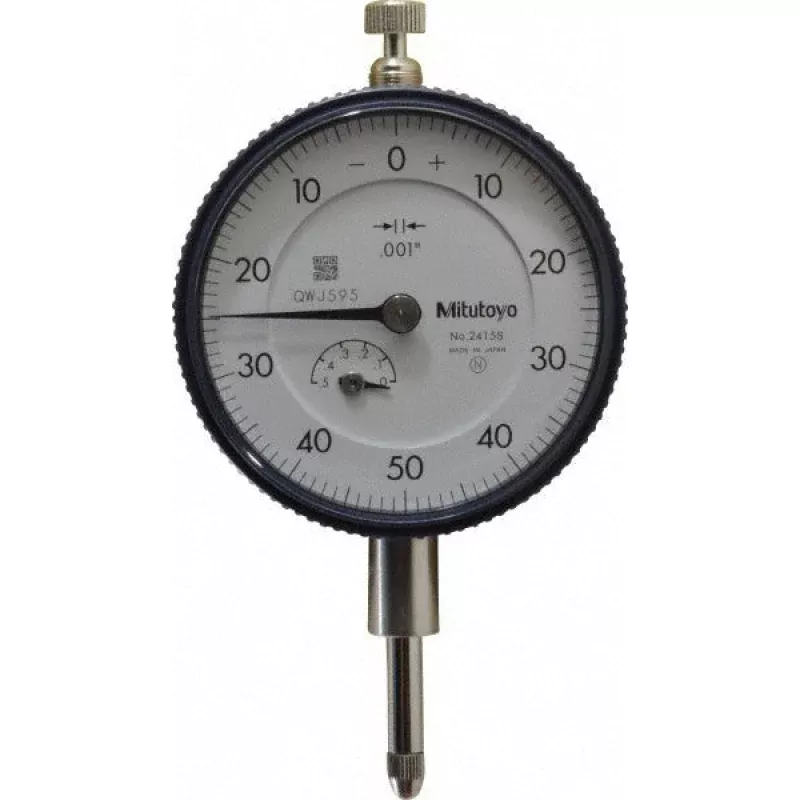
The MITUTOYO 2415A is a dial drop indicator designed for precision dimensional measurement in machining, inspection, and metrology applications. It features a 0.5 inch total measuring range with a 0.001 inch graduation, providing readings accurate to 0.001 inch per ANSI/AGD standards. The 0-50-0 bidirectional dial face is printed on a white background and measures 2-1/4 inches in diameter, making it easy to read in shop or inspection room conditions. A built-in revolution counter tracks full spindle cycles, and the 0.1 inch per revolution rate keeps the needle movement proportional and easy to follow. The lug back mount allows secure attachment to standard indicator holders and fixtures.
This indicator is suited for use on surface plates, CMM fixtures, transfer stands, and machine tool setups where vertical drop measurement or runout checking is required. Machinists, quality control technicians, and toolroom professionals use this type of indicator for part inspection, fixture alignment, and comparative gauging. The AGD Group 2 body size fits a wide range of commercially available indicator holders. Measuring force is 1.80 newtons, which is appropriate for contact measurement on finished surfaces without risk of marking.
Key Features
- 0.5 inch measuring range with 0.001 inch graduation for precise readings
- 0-50-0 bidirectional dial reading for plus/minus deviation work
- Revolution counter tracks full spindle cycles during measurement
- 2-1/4 inch white dial face for high-contrast readability
- Lug back mount compatible with standard indicator holders and stands
- Meets ANSI/AGD standards, AGD Group 2 body size
Compatibility
Designed as an OEM-style drop indicator compatible with AGD Group 2 indicator holders, back plate mounts, and lug-style clamp fixtures standard in precision metrology and machine shop environments.
Installation Notes
Installation is performed by machinists or quality technicians using a compatible lug-back holder or clamp fixture. Ensure the indicator stem is aligned perpendicular to the measurement surface to avoid cosine error and inaccurate readings. The contact point thread is size 4-48; use only properly rated contact points and do not overtighten. Keep the spindle free of debris and avoid dropping the indicator, as internal gear mechanisms are sensitive to shock.
Technical Specifications
- Measuring Range: 0.5 inches
- Graduation: 0.001 inches
- Accuracy: 0.001 inches
- Dial Reading: 0-50-0
- Range Per Revolution: 0.1 inches
- Dial Diameter: 2-1/4 inches (57.15 mm)
- Stem Diameter: 0.375 inches
- Stem Length: 13.60 mm
- Overall Length: 103.00 mm
- Measuring Force: 1.80 N
- Back Type: Lug
- Dial Color: White
- Thread Size: 4-48
- Revolution Counter: Yes
- AGD Group: 2
- Standards: ANSI/AGD
- Unit of Measure: English
- Weight: 0.45 pounds
Standard Information
- Brand: MITUTOYO
- Manufacturer Part Number: 2415A